
Stay informed
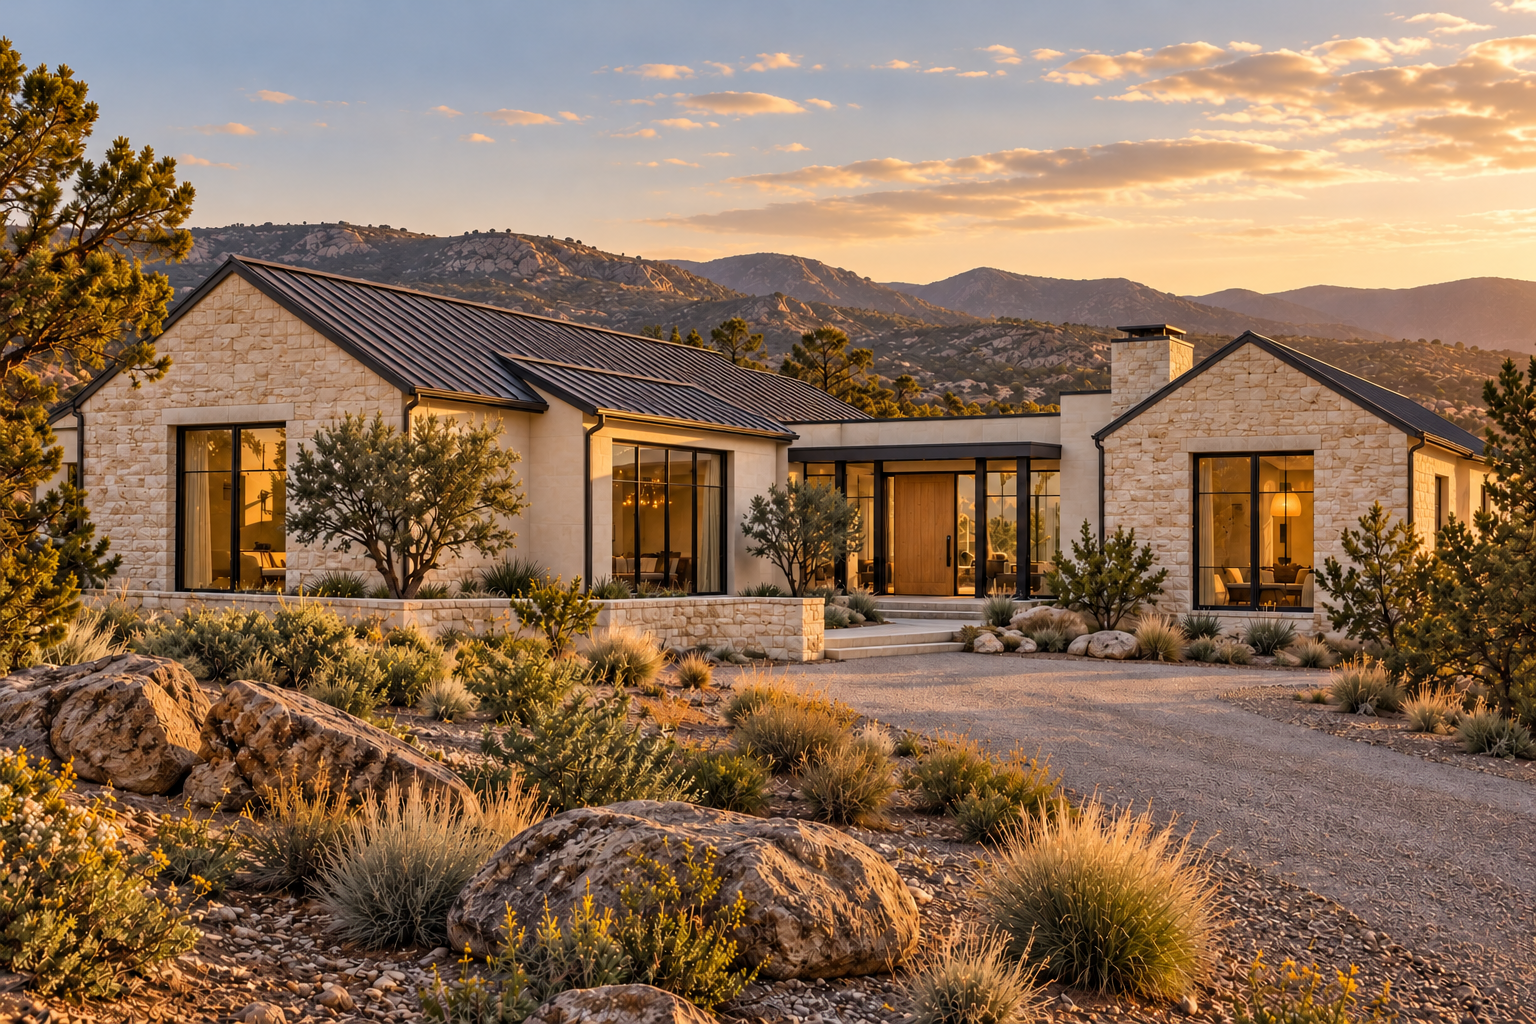
Arizona ranch design concept with warm stone, a dark roof and desert planting

PRESCOTT, ARIZONA · FUTURE HOMES

New homes.
A considered way to live.

Our focus is developing thoughtfully designed homes for sale.
Home, landscape and everyday life, considered together.

Explore future homes
CARREY CUSTOMS LLCArizona ranch · Illustrative design conceptEXPLORE THE DIRECTION

A HOME SHOULD BELONG TO ITS LANDSCAPE.

Beautiful inside.
Connected outside.

A kitchen that opens to the patio. A courtyard with afternoon shade. A view that becomes part of everyday life.

Carrey Customs is focused on developing homes for future sale. We bring the house, its outdoor spaces and the way people live into one plan, with design decisions considered together from the beginning.

Our background in 3D design helps us explore those relationships before a project moves forward.

What shapes our homes

FUTURE HOMES & DESIGN EXPLORATION

Future homes.
A considered direction.

We are exploring future home development.
No homes are currently listed for sale on this website.

CONCEPT STUDY / 01

A direction to explore.

Natural stone, warm wood and a restrained roofline give this concept its character. Desert planting and outdoor connections make the landscape part of the design from the beginning.

Setting
Arizona high desert
Direction
Contemporary ranch
Focus
Home + outdoor living

This Arizona ranch image is an illustrative design study, not an announced development, completed Carrey Customs project or home offered for sale. Property details will be shared when confirmed.

WHAT SHAPES OUR HOMES

The whole property.
Considered from the start.

Our priorities for future home development.

01

A home suited to its setting

Start with the land, its views and the opportunities and constraints it presents. Let the setting inform the home, rather than treating the site as an afterthought.

  • Site potential & feasibility
  • Orientation, light & views
  • Exterior character & materials
02

Outdoor living, built into the idea

Consider patios, shade, gathering spaces and landscape alongside the interior. The aim is a natural connection between the rooms inside and the life beyond the back door.

  • Indoor-outdoor connections
  • Comfort, shade & gathering
  • Landscape as part of the home
03

Everyday details that matter

Use 3D design to explore layouts, sightlines and finishes as one complete picture. Focus on homes that feel practical, welcoming and carefully considered.

  • Useful spaces & intuitive flow
  • A cohesive material palette
  • Decisions tested through visualization

A COHESIVE MATERIAL STORY

Warmth.
Texture.
A sense of place.

A palette should connect the spaces you see together: the entry, the living room, the covered patio. We explore those relationships as one design.

Pale stone

Warm wood

Dark metal

Desert greens

Concept color direction; final materials are selected for each project.

OUR DEVELOPMENT APPROACH

From the right setting
to a thoughtful home.

This is how we intend to approach future developments. Each property will have its own requirements, project team and decisions along the way.

Express interest in future homes
01

Consider the property.

Evaluate a potential site, its setting and the questions that affect feasibility. Confirm the relevant site, planning and due-diligence requirements with the appropriate professionals.

THE FOCUSUnderstand the opportunity before committing to a direction.

02

Shape the whole home.

Develop a concept for the home and its outdoor spaces together. Explore the layout, character, light and everyday flow through 3D design.

THE FOCUSA coherent vision for how the property could live.

03

Refine the plan.

Review materials, scope, budget assumptions and project requirements. Bring in the necessary architectural, engineering and construction expertise as the project takes shape.

THE FOCUSA realistic, coordinated basis for deciding how to proceed.

04

Bring the project forward.

For a project that proceeds, coordinate the required team, approvals and construction arrangements. Confirm responsibilities and requirements for that specific development.

THE FOCUSAn organized path from the design intent to a finished home.

05

Introduce the home.

Share a home with prospective buyers once its project details and offering are confirmed. Publish the information needed to understand the home and its availability.

THE FOCUSClear information when a home is ready to be presented.

MEET CARREY CUSTOMS

PRESCOTT · ARIZONA

A different perspective.
A more connected home.

Carrey Customs is led by Alex Carrey, whose background in 3D landscape and pool design shapes the way we look at a property.

Our primary direction is developing homes for sale, with outdoor living part of the original vision. It influences the views, transitions and how a home feels throughout the day.

Considering a custom-home project? We also welcome a conversation about a potential custom project when the scope and fit make sense.

Discuss a potential custom project

INTERESTED IN WHAT COMES NEXT?

Your next
chapter starts
with a home.

Tell us what you are looking for and express interest in future Carrey Customs homes. We will share project information when there is something confirmed to discuss.

info@carreycustoms.com

Based in Prescott, Arizona

Review your email, then send it from your email app. This form does not automatically add you to a mailing list.

Arizona ranch

Enlarged Arizona ranch concept visualization

Illustrative design concept · Home + outdoor living

Your inquiry

This form prepares an email on your device. Entered details are not submitted by the website or saved in browser storage. You choose whether to send the email through your email app.

If you send an inquiry, Carrey Customs receives the details you include and uses them to respond to your request. Please avoid sensitive personal information. Your email provider and the website host may process information under their own privacy policies.

Questions? Email info@carreycustoms.com.